
1A & 2A Entrance Door Replacement
This project will replace all the exterior doors on buildings 1A & 2A and will provide enhanced security features such as card access and remote locking. Currently in construction phase, completion is expected in January 2027.
1A & 2A Elevators Reconstruction
This project will modernize the existing elevator cars in both buildings and provide reliable service and enhanced safety and security. Currently in construction phase, completion of Building 2A is expected in September 2026, and Building 1A is expected to be completed December 2026.
Campus-Wide Fiber Optic Cable Replacement
This project will replace the existing underground cables which are end-of-life with new fiber optic runs that connect the buildings on campus. Currently in construction phase, completion is expected in September 2026. Vertical (intra-building) fiber cable replacement completed in August 2026.
2M 1st Floor
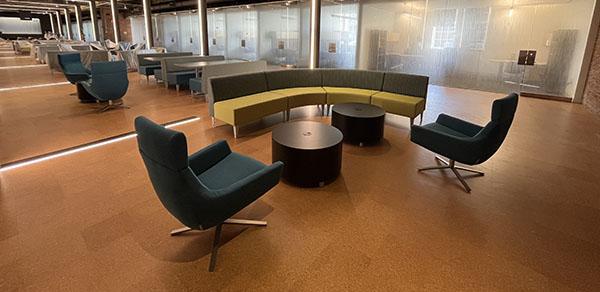
This phase of the 2M renovation for the Chazanoff School of Business will feature an expansive Commons area capable of hosting presentations and events, faculty, departmental, and graduate offices, a new Trading Room lab, and group study rooms. Occupancy expected in Spring 2027.
Pump House Rehabilitation
This project will include a complete refurbishment of the sanitary lift station which serves the entire campus including new pumps, grinders, controls and alarms. Work is expected to be completed in Spring of 2027.
Substation Replacement
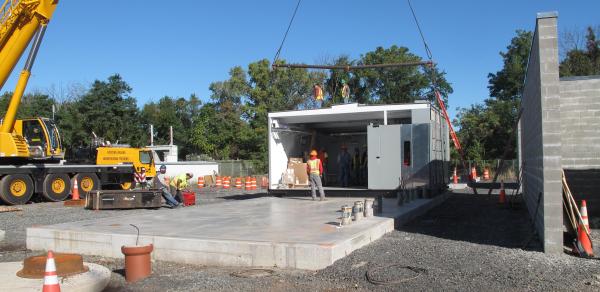
Construction is ongoing of a new electrical substation which will modernize high and medium voltage equipment and provide additional redundancy of the power supply to the campus with the addition of a third 33kv feeder. Work is expected to be completed by the fall of 2027.
1R HTHW Piping
Replacement of the underground High-Temperature Hot Water (HTHW) and Chilled Water (CW) branch piping which serves Buildings 1R and 2R. Work is currently underway and is expected to be completed by October 2026.
1P TV Studio Renovation
This project includes the renovation of the Editing Studios, the Small and Large TV Studios, Control Room, Audio Lab and a new Video Lab on the second floor for enhanced functionality of the suite. Phase 1 will be completed and ready for the start of the Fall semester on August 28, 2026 while Phase 2 projected completion is February 2027 or before.
Pre-Construction
Restroom Reconstruction Phase 1
The project creates new restrooms and renovates existing ones to provide ADA compliance and a code compliant number of plumbing fixtures. The scope of the project includes the installation of new fixtures and floor drains in all the new and renovated restrooms and installation of ADA compliant drinking fountains.
Phase 1 includes the following buildings:
- Campus Center 1C- All Floors
- Library 1L - All Floors
- Performing Arts 1P - 1st Floor Only
- Administration Building 1A -1st Floor only
Start of construction Fall 2026 and anticipated completion December 2028
Student Center Servery and Kitchen Reconstruction
This project consists of the Design and Reconstruction of the 1C Servery and Kitchen, now beyond their useful life, to create a modern, welcoming dining experience that enriches campus life.
Work of this project includes but is not limited to the renovation of:
- Building 1C interior spaces at the First Floor Servery and Kitchen as well as the Kitchen Support Areas on the Cellar Floor and associated equipment.
- Park Café
- Outdoor Terrace
Major renovations to the are set to begin in August 2026, with an anticipated completion in October 2027
Career Center Revitalization & Related Moves - 1C
Career Center: The renovated center will include open seating and work areas, screens and interview rooms so students can engage with employers virtually or in-person.
Conference Rooms: As part of this reconstruction, adjacent to the Career Services, three new conference rooms will be built on the second floor.
Dolphin Services and the Spirit Store will also be moving to the first floor.
Quad Stair Tower Interiors
This project will renovate the interiors of the 10 academic quad buildings' stair towers. Renovations will include repairs to walls, painting, ceiling and stair landings, new stair treads and flooring, and enhanced lighting and ventilation. The project is expected to start construction in the Spring 2027, with anticipated completion in the Fall of 2027.
Skylights Reconstruction
The project will address deficiencies in existing skylights and roof structures in Buildings 1A, 2A, 1C, 1L, and 6S, including a full redesign and replacement of the 6S Greenhouse skylight. Currently in the pre-construction phase, work is expected to begin in Fall 2026.
Tunnel Rehabilitation
This project will address deficiencies in the campus-wide Chilled Water / High-Temperature Hot Water distribution pipe tunnels, a critical part of the campus’ infrastructure. The project will address ventilation in the tunnel as well as lighting, egress, and the replacement of failing pipe supports, anchors, and expansion joints. Construction will take place over the course of the summers of 2027 and 2028.