

Capital Projects
4N Maker Space
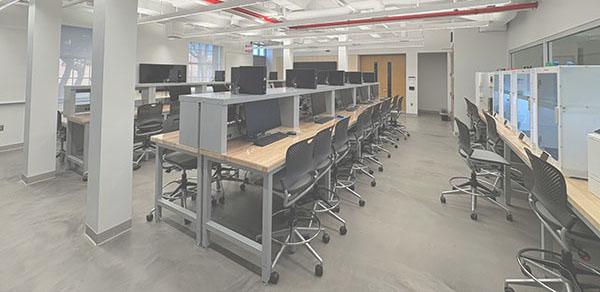
The Maker Space project opened its doors to our campus community in May 2025.
Equipped with a variety of technology tools such as 3D printers and laser cutters in addition to collaboration areas, Maker Space provides a place for learning opportunities, cultural transformation stimulating innovation, creativity, and entrepreneurship in engineering, computer science, and education.
1P Media Screening Room
The construction of this 80+ seat screening theater project was completed just in
time for the 2024 fall semester, allowing students to experience films in their
original analog format or digitally for various film studies courses.
The room received a full upgrade with new finishes, theater seating, MEP and AVS.
Softball Field
Construction work on the Softball field followed Soccer field improvements and was completed in September 2025. The existing field received new synthetic surfacing and associated drainage infrastructure to ensure rapid evacuation of storm water, new backstop poles and netting, chain link fencing and padding, as well as site improvements and landscape restoration.
Baseball Field Improvements
Construction work on the Baseball field started in September 2025 and was substantially completed in June 2026. The existing natural turf field was converted to a synthetic turf surface and includes associated drainage infrastructure to ensure rapid evacuation of storm water, maintenance hydrants, baseball dugouts/bullpens, site improvements and landscape restoration, repairs to the backstop structure with new gates and netting, chain link fencing and padding.
Soccer Field Improvements
Construction work on the soccer field was completed in June 2025. Following the completion of bleachers and chain link fencing in Phase 1, the existing synthetic field was the first to receive new surfacing and associated drainage infrastructure to ensure rapid evacuation of storm water, as well as site improvements and landscape restoration.
In-House Projects
Radio Station Suite Renovation
The 1C-WSIA Radio Station underwent a renovation project to improve the functionality of the space and enhance the student experience.
The project included the renovation of the existing office area and the creation of a dedicated student lounge. The upgraded space provides a more welcoming and functional environment for students participating in radio station activities, meetings, and collaborative projects.
The new student lounge offers a comfortable area for studying, networking, and informal collaboration, while the renovated office space improves operational efficiency and supports the day-to-day activities of the radio station.
These improvements help create a modern, student-centered environment that supports learning, engagement, and extracurricular involvement.
2A-201 Social Work Simulation Lab
The recent renovation of 2A-201N transformed the existing space into a fully functional Social Work
Simulation Lab that provides students with a hands-on environment to develop and practice core
competencies, enhancing instructional delivery, and preparing students for fieldwork and
professional practice.
2A-103 Reconnect Center & Adult Student Hub
The Reconnect Center and Adult Student Hub project was developed to enhance services and support for adult learners. The project included the renovation of the 2A Enrollment Services area to connect the Registrar and Enrollment Services offices while creating a dedicated Reconnect Center for prospective adult students seeking enrollment assistance. In addition, an existing space in the 1C Campus Center was refurbished and furnished to serve as the Adult Student Hub, providing a welcoming environment where enrolled adult students can meet with advisors, access campus resources, collaborate with peers, and receive ongoing support throughout their academic journey.
5N-219 Physical Therapy Lab
The Physical Therapy Lab 5N-217 underwent a complete renovation featuring new vinyl tile (LVT) flooring, fresh paint, and brand-new instructional equipment and furniture. The renovated lab provides a modern, functional learning environment that enhances hands-on training and supports student success through updated facilities and equipment.
3N School of Business Conference Room
The School of Business conference room and suite offices were renovated to create a more modern and functional workspace. The project included the installation of new carpeting, fresh paint, new conference tables and chairs, and other improvements to enhance the appearance and functionality of the space for faculty, staff, and meetings.
1A-104 ASAP Department Office
The ASAP Department required a new office layout to accommodate four cubicle workstations for advisors and one shared office. The proposed configuration was designed to maximize the available space while providing functional workstations for staff and maintaining an efficient workspace for daily operations. The layout was developed to meet the department's operational needs while making the best use of the existing office area.
4S-114 Psychology Department Learning Space
The project was completed in April 2025 to provide a supportive environment that strengthens the
department’s instructional and training capabilities through counseling simulations and
experiential learning exercises.
1S-108 Math Lab
The Math Computer Lab is being reconfigured to create a more flexible and collaborative learning environment that better supports current instructional needs.
The proposed layout includes 16 desktop computer workstations arranged in a back-to-back configuration, allowing students to work independently while encouraging collaboration. In addition, ten modular desks will provide flexible workspace arrangements for group activities, tutoring sessions, and classroom instruction.
The project also includes upgrading the instructional technology by replacing the existing projector and whiteboard with four large display monitors and installing a technology-enabled instructor podium with integrated computer and device connectivity.
This reconfiguration will improve the functionality of the space, enhance student engagement, and provide greater flexibility for both computer-based instruction and collaborative learning activities.
1C-226 LGBT & Student Lounge Improvement
The LGBT+ Student Lounge received a flooring upgrade with the replacement of the existing carpet. The new carpet flooring provides a refreshed, cleaner, and more welcoming environment for students to gather, connect, and utilize the space.
1L-117 Tutoring Center
The 1L-117 Tutoring Center has received new furniture and classroom enhancements to better support tutoring services, collaborative learning, and student engagement.
The project includes the installation of new tables, chairs, whiteboards, partitions, and collaborative work tables. The upgraded furniture provides greater flexibility for both individual tutoring sessions and group activities.
The new collaborative tables encourage teamwork and peer-to-peer learning, while the additional whiteboard space supports instruction, problem-solving, and academic discussions.
These improvements create a more modern, comfortable, and functional environment that better supports the needs of students, tutors, and faculty.
2N-223 Student Lounge
A new student gathering and learning space open to students in departments and programs housed in Building 2N: History, Geography, International Studies, Philosophy, Political Science, and Women, Gender and Sexuality Studies. This multipurpose room will also be used by faculty for presentations, viewing films with students, and the like.